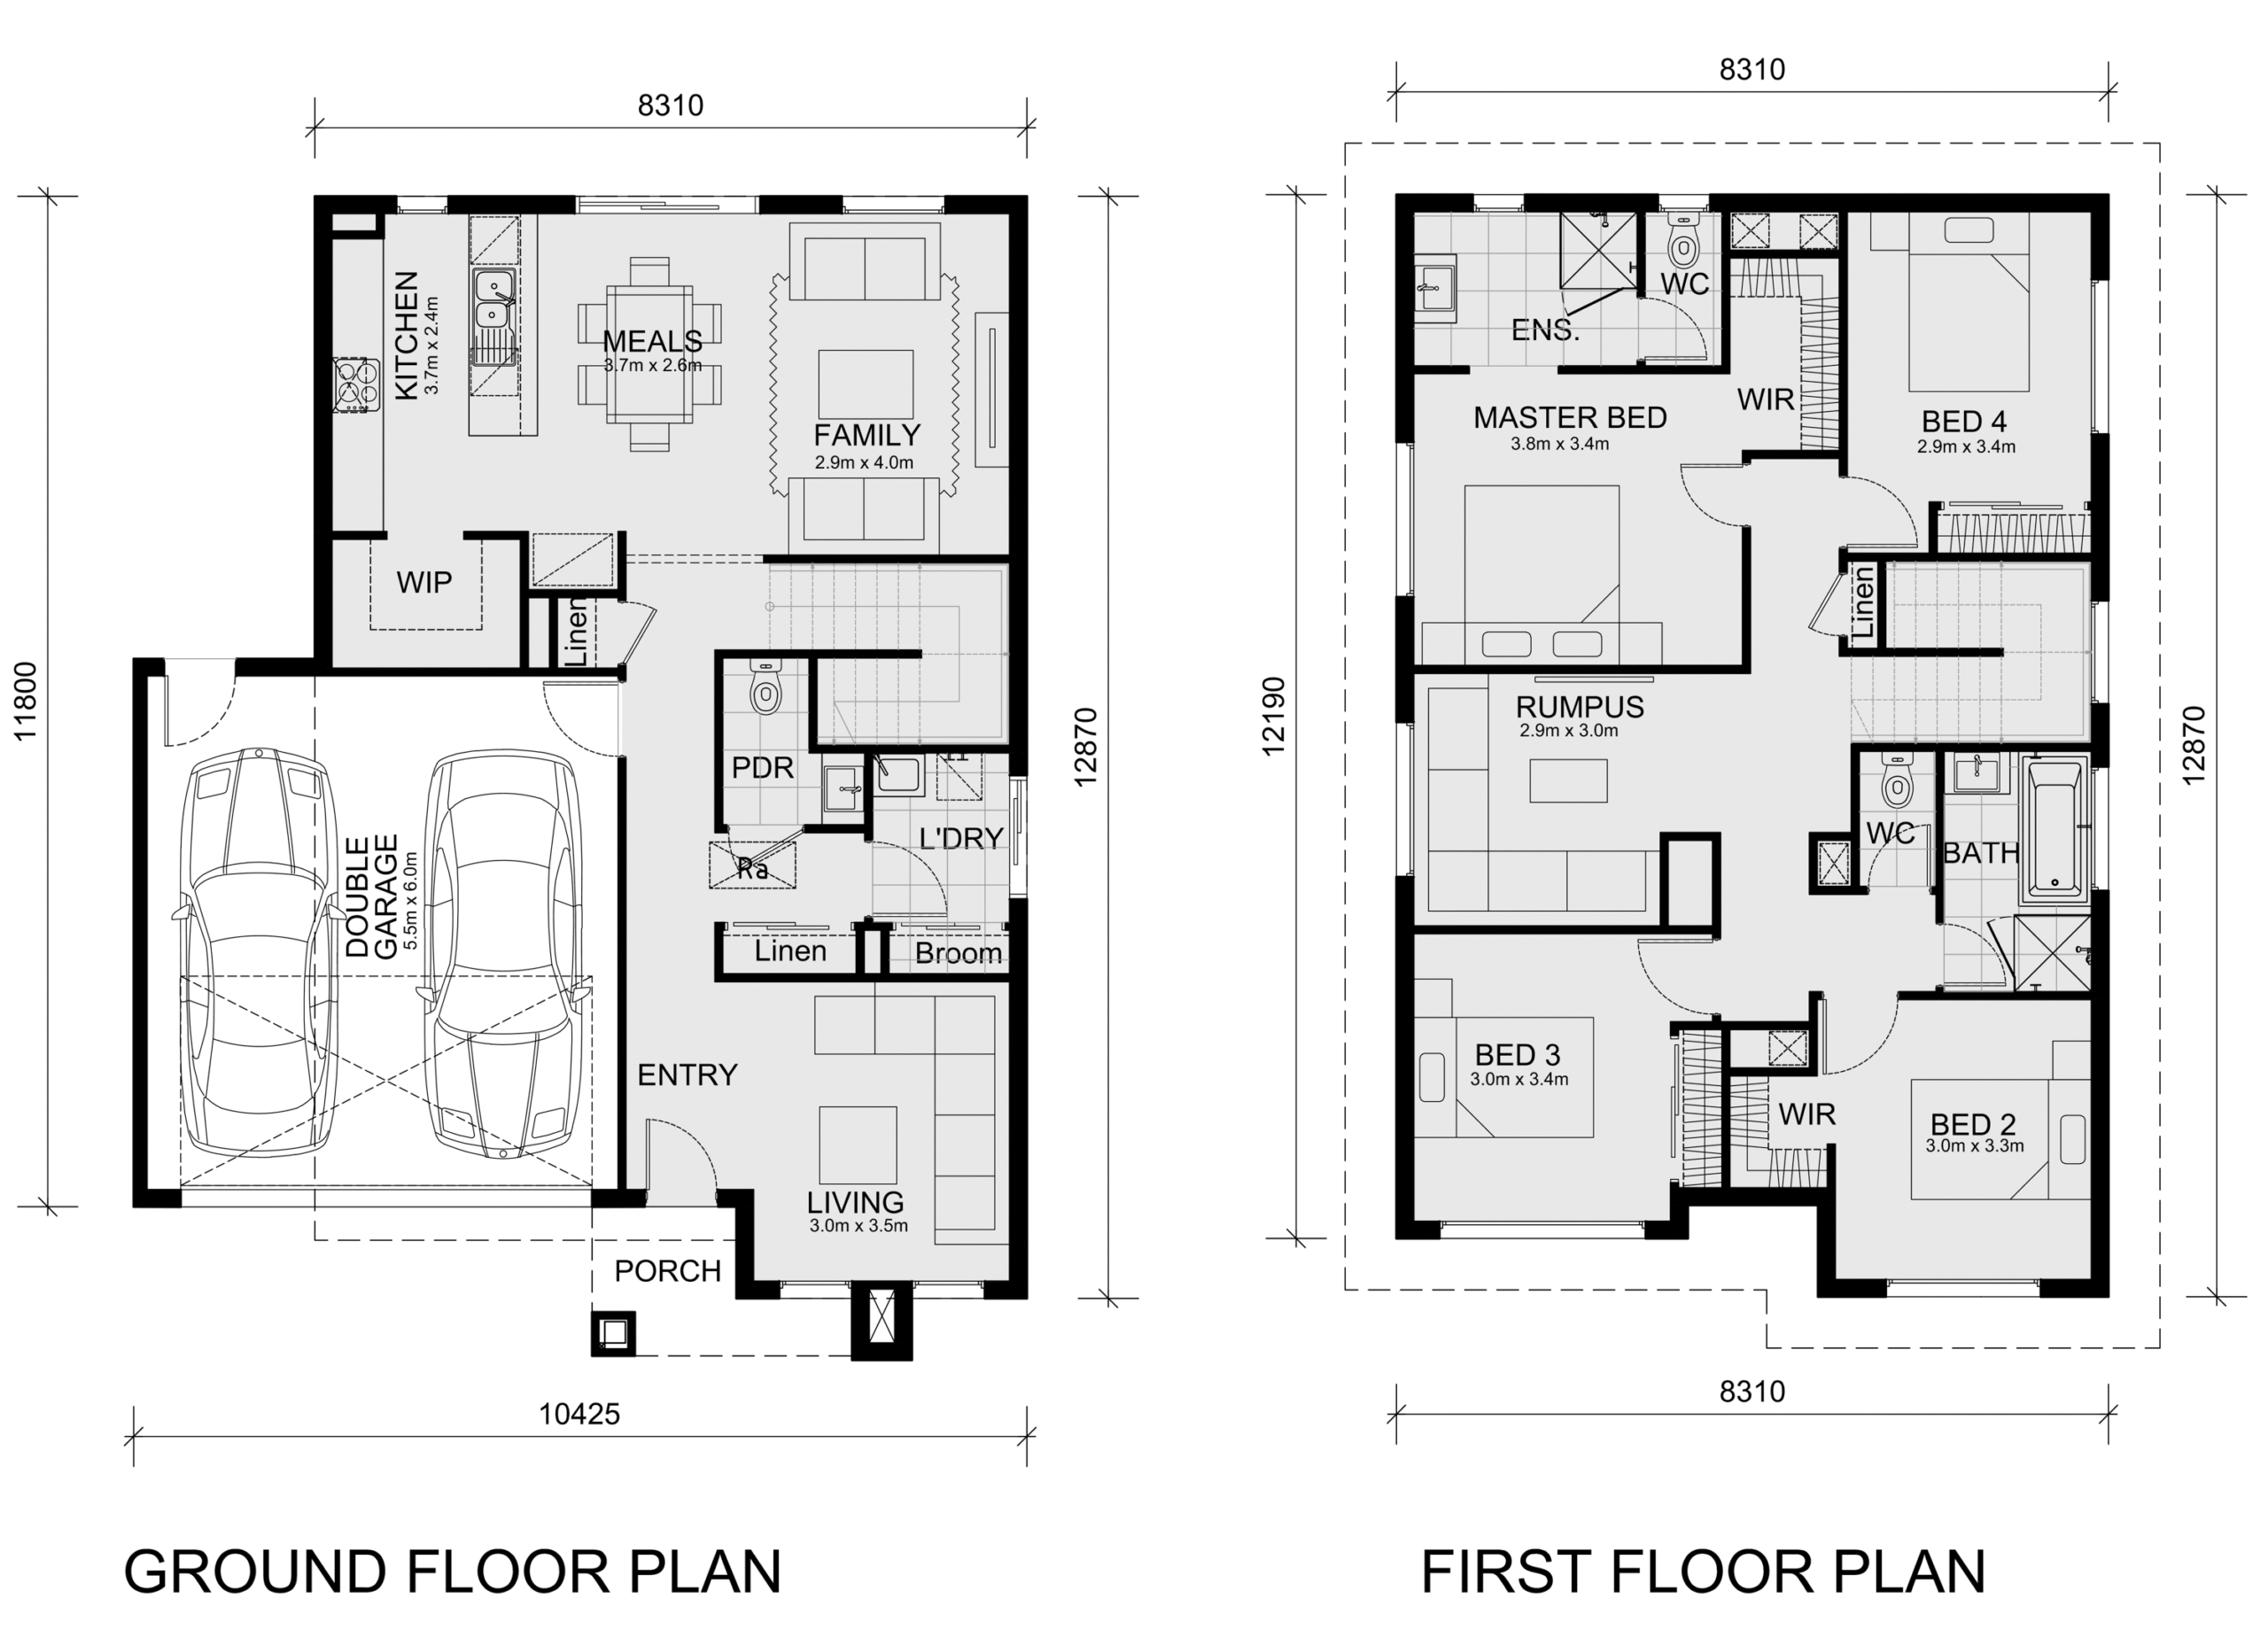
Experience modern family living with the Epsom 240 House & Land Package by Dream Vila Homes. Designed for growing families, this spacious home combines stylish design, quality craftsmanship, and outstanding value on a 263 sqm block. With premium inclusions and energy-efficient features, this package offers everything you need to build your dream home.
At Dream Vila Homes, we are committed to delivering quality homes that combine modern design, superior workmanship, and exceptional value. Every home is thoughtfully designed to provide comfort, functionality, and lasting durability, ensuring you enjoy your investment for years to come.
Interested in this premium House & Land Package? Speak directly with our team today.
Phone: +61 404 777 997
We’ll help you find the perfect home design and guide you through every step of your building journey.
All plans, facades, images, specifications, and pricing are indicative only and may change without notice. Dream Vila Homes reserves the right to amend designs, inclusions, specifications, and pricing at any time. Package prices are based on standard inclusions, a standard facade, and land availability. Additional developer or estate requirements may incur extra costs. Landscaping, fencing, driveways, pathways, decking, planter boxes, and other external works are excluded unless otherwise specified. All dimensions are approximate.