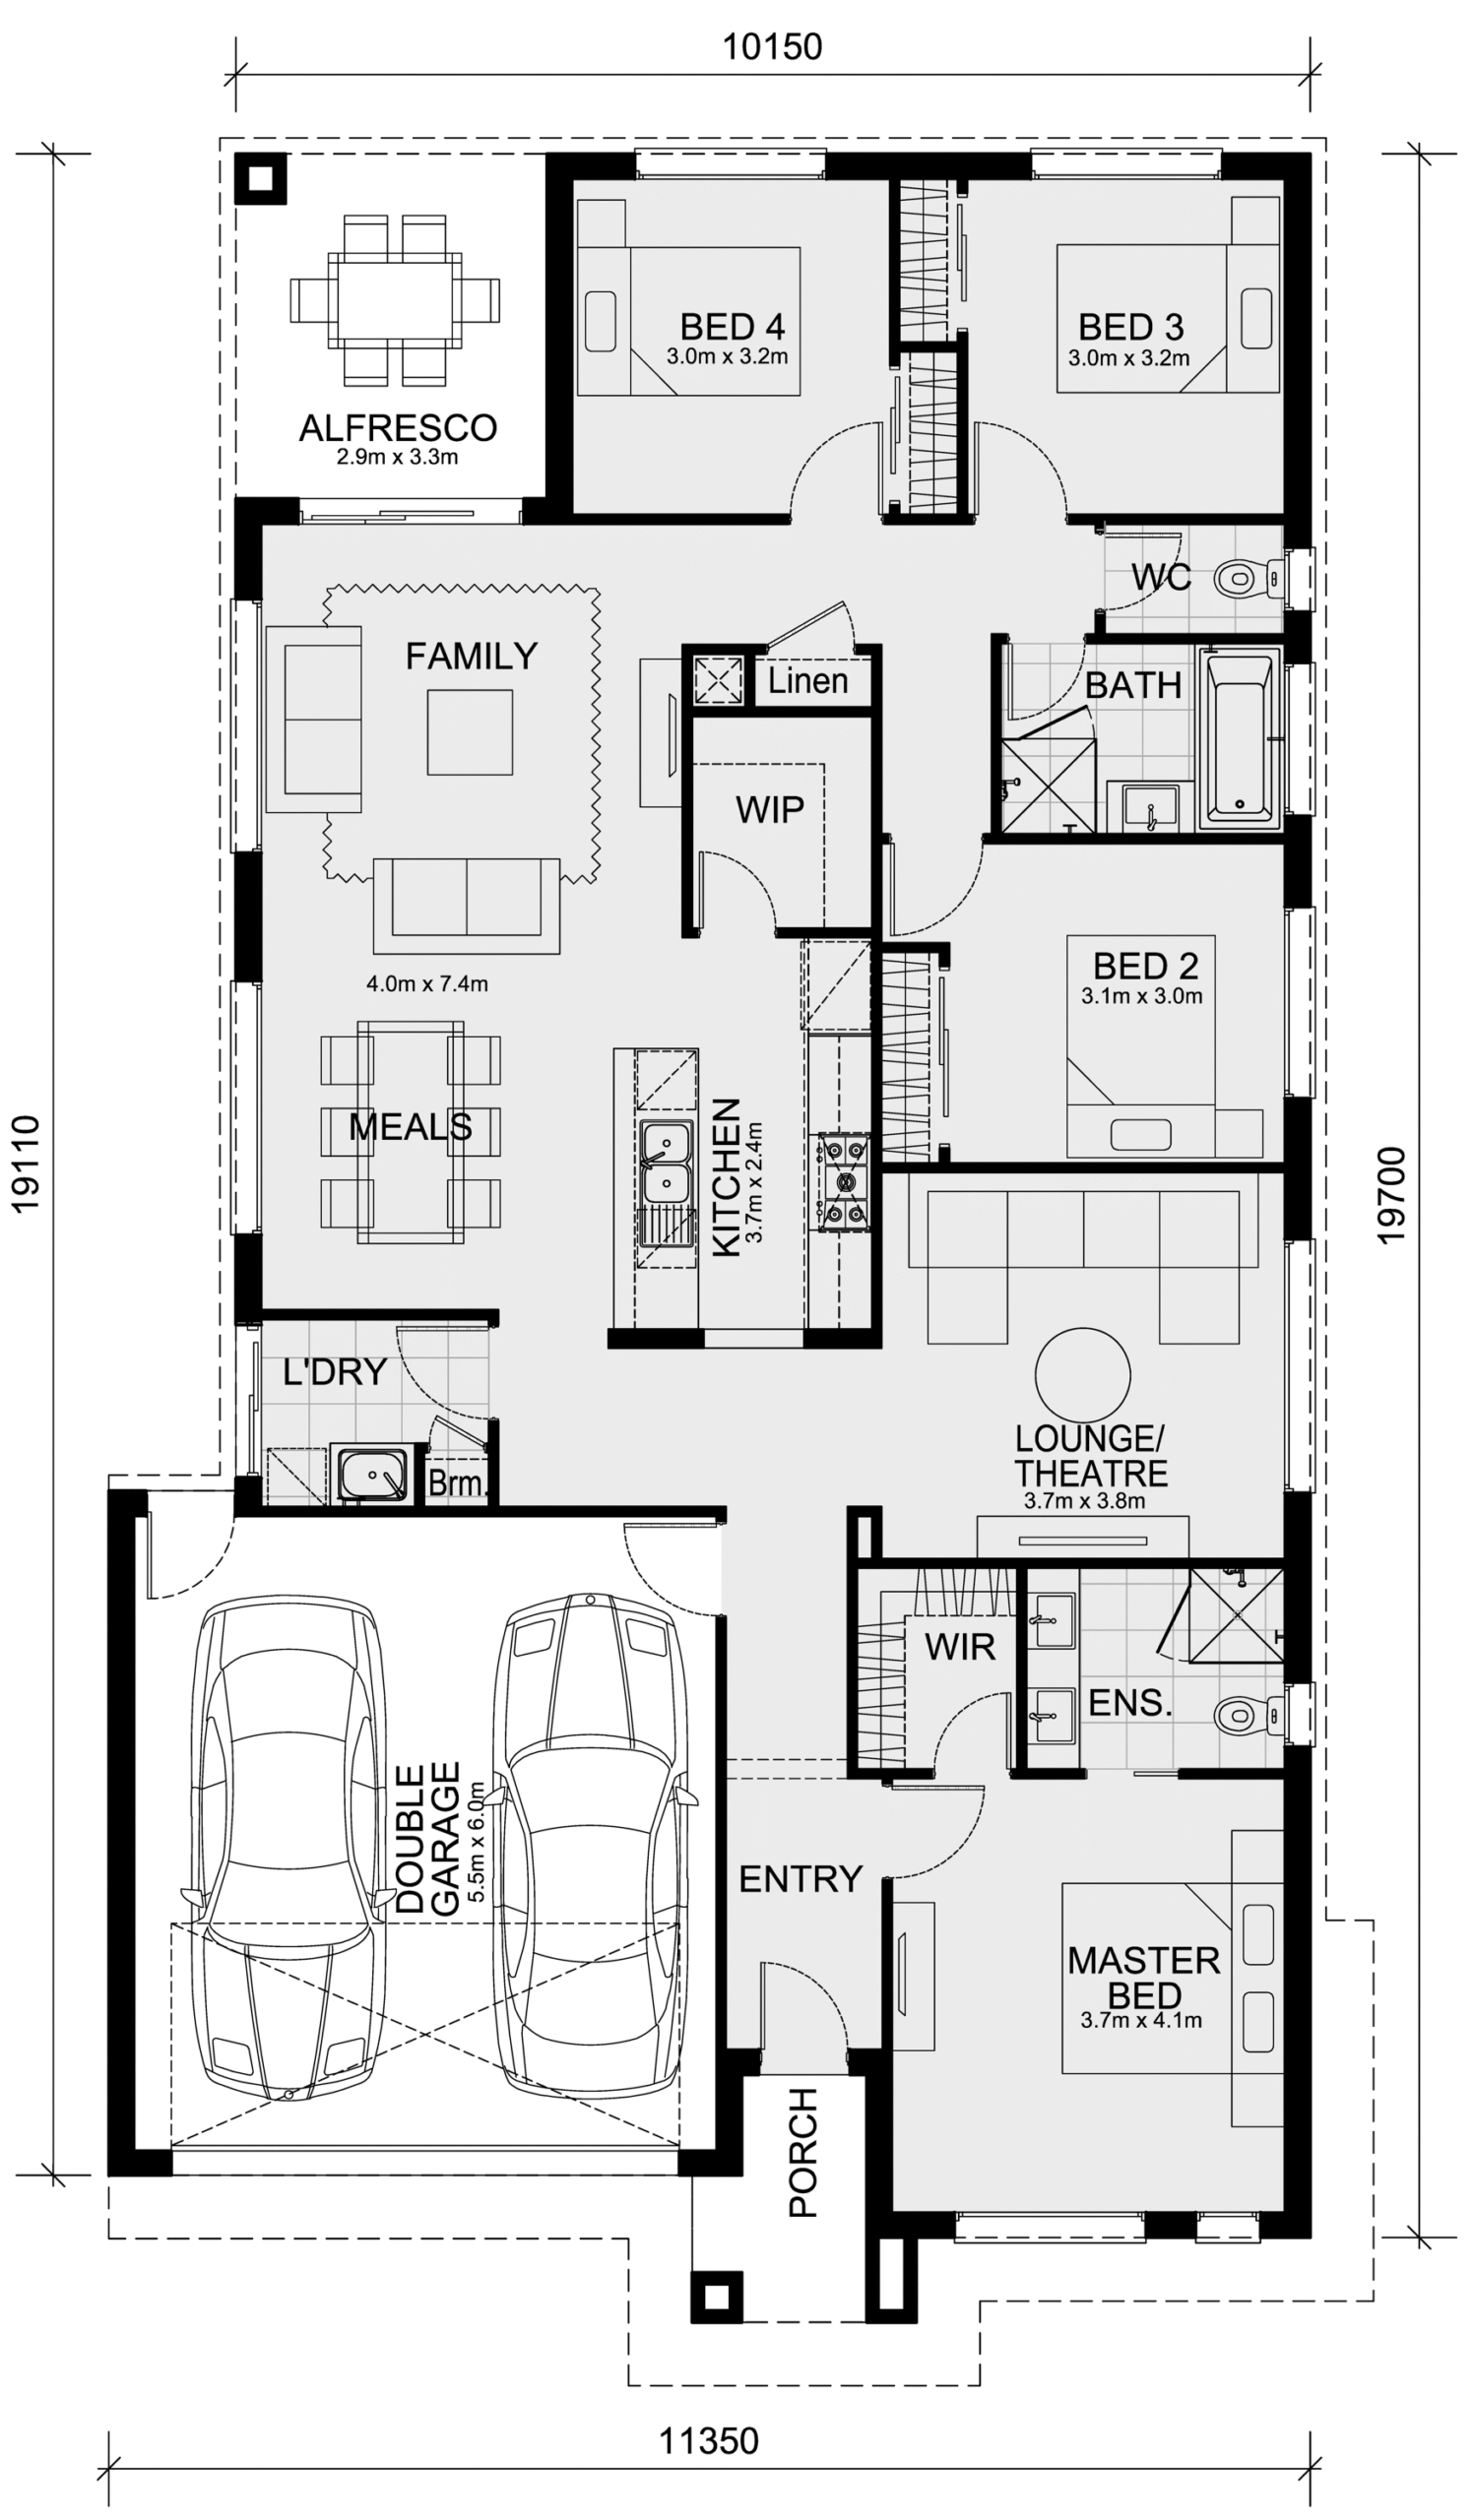
The Churchill 220 House and Land Package is the perfect combination of style, comfort, and practicality. Set on a generous 395 sqm block, this thoughtfully designed home offers spacious living areas, premium inclusions, and outstanding value for families looking to build their dream home.
Dream Vila Homes is committed to delivering beautifully designed homes that combine quality construction, practical layouts, and premium inclusions. Every home is built with attention to detail, providing lasting value and a comfortable lifestyle for years to come.
Contact the Dream Vila Homes team to find out more about this exceptional house and land package and take the next step towards building your dream home.
All plans, facades, images, and illustrations are provided for marketing purposes only and may differ from the finished home. Dream Vila Homes reserves the right to amend designs, specifications, inclusions, and pricing without prior notice. Package pricing is based on a standard facade, standard inclusions, and land availability. Additional developer or estate requirements may apply. Landscaping, fencing, driveways, decking, pathways, and planter boxes are not included unless otherwise specified. All dimensions are approximate and subject to change in accordance with building regulations.