Plan Your Future with Dream Vila Homes!
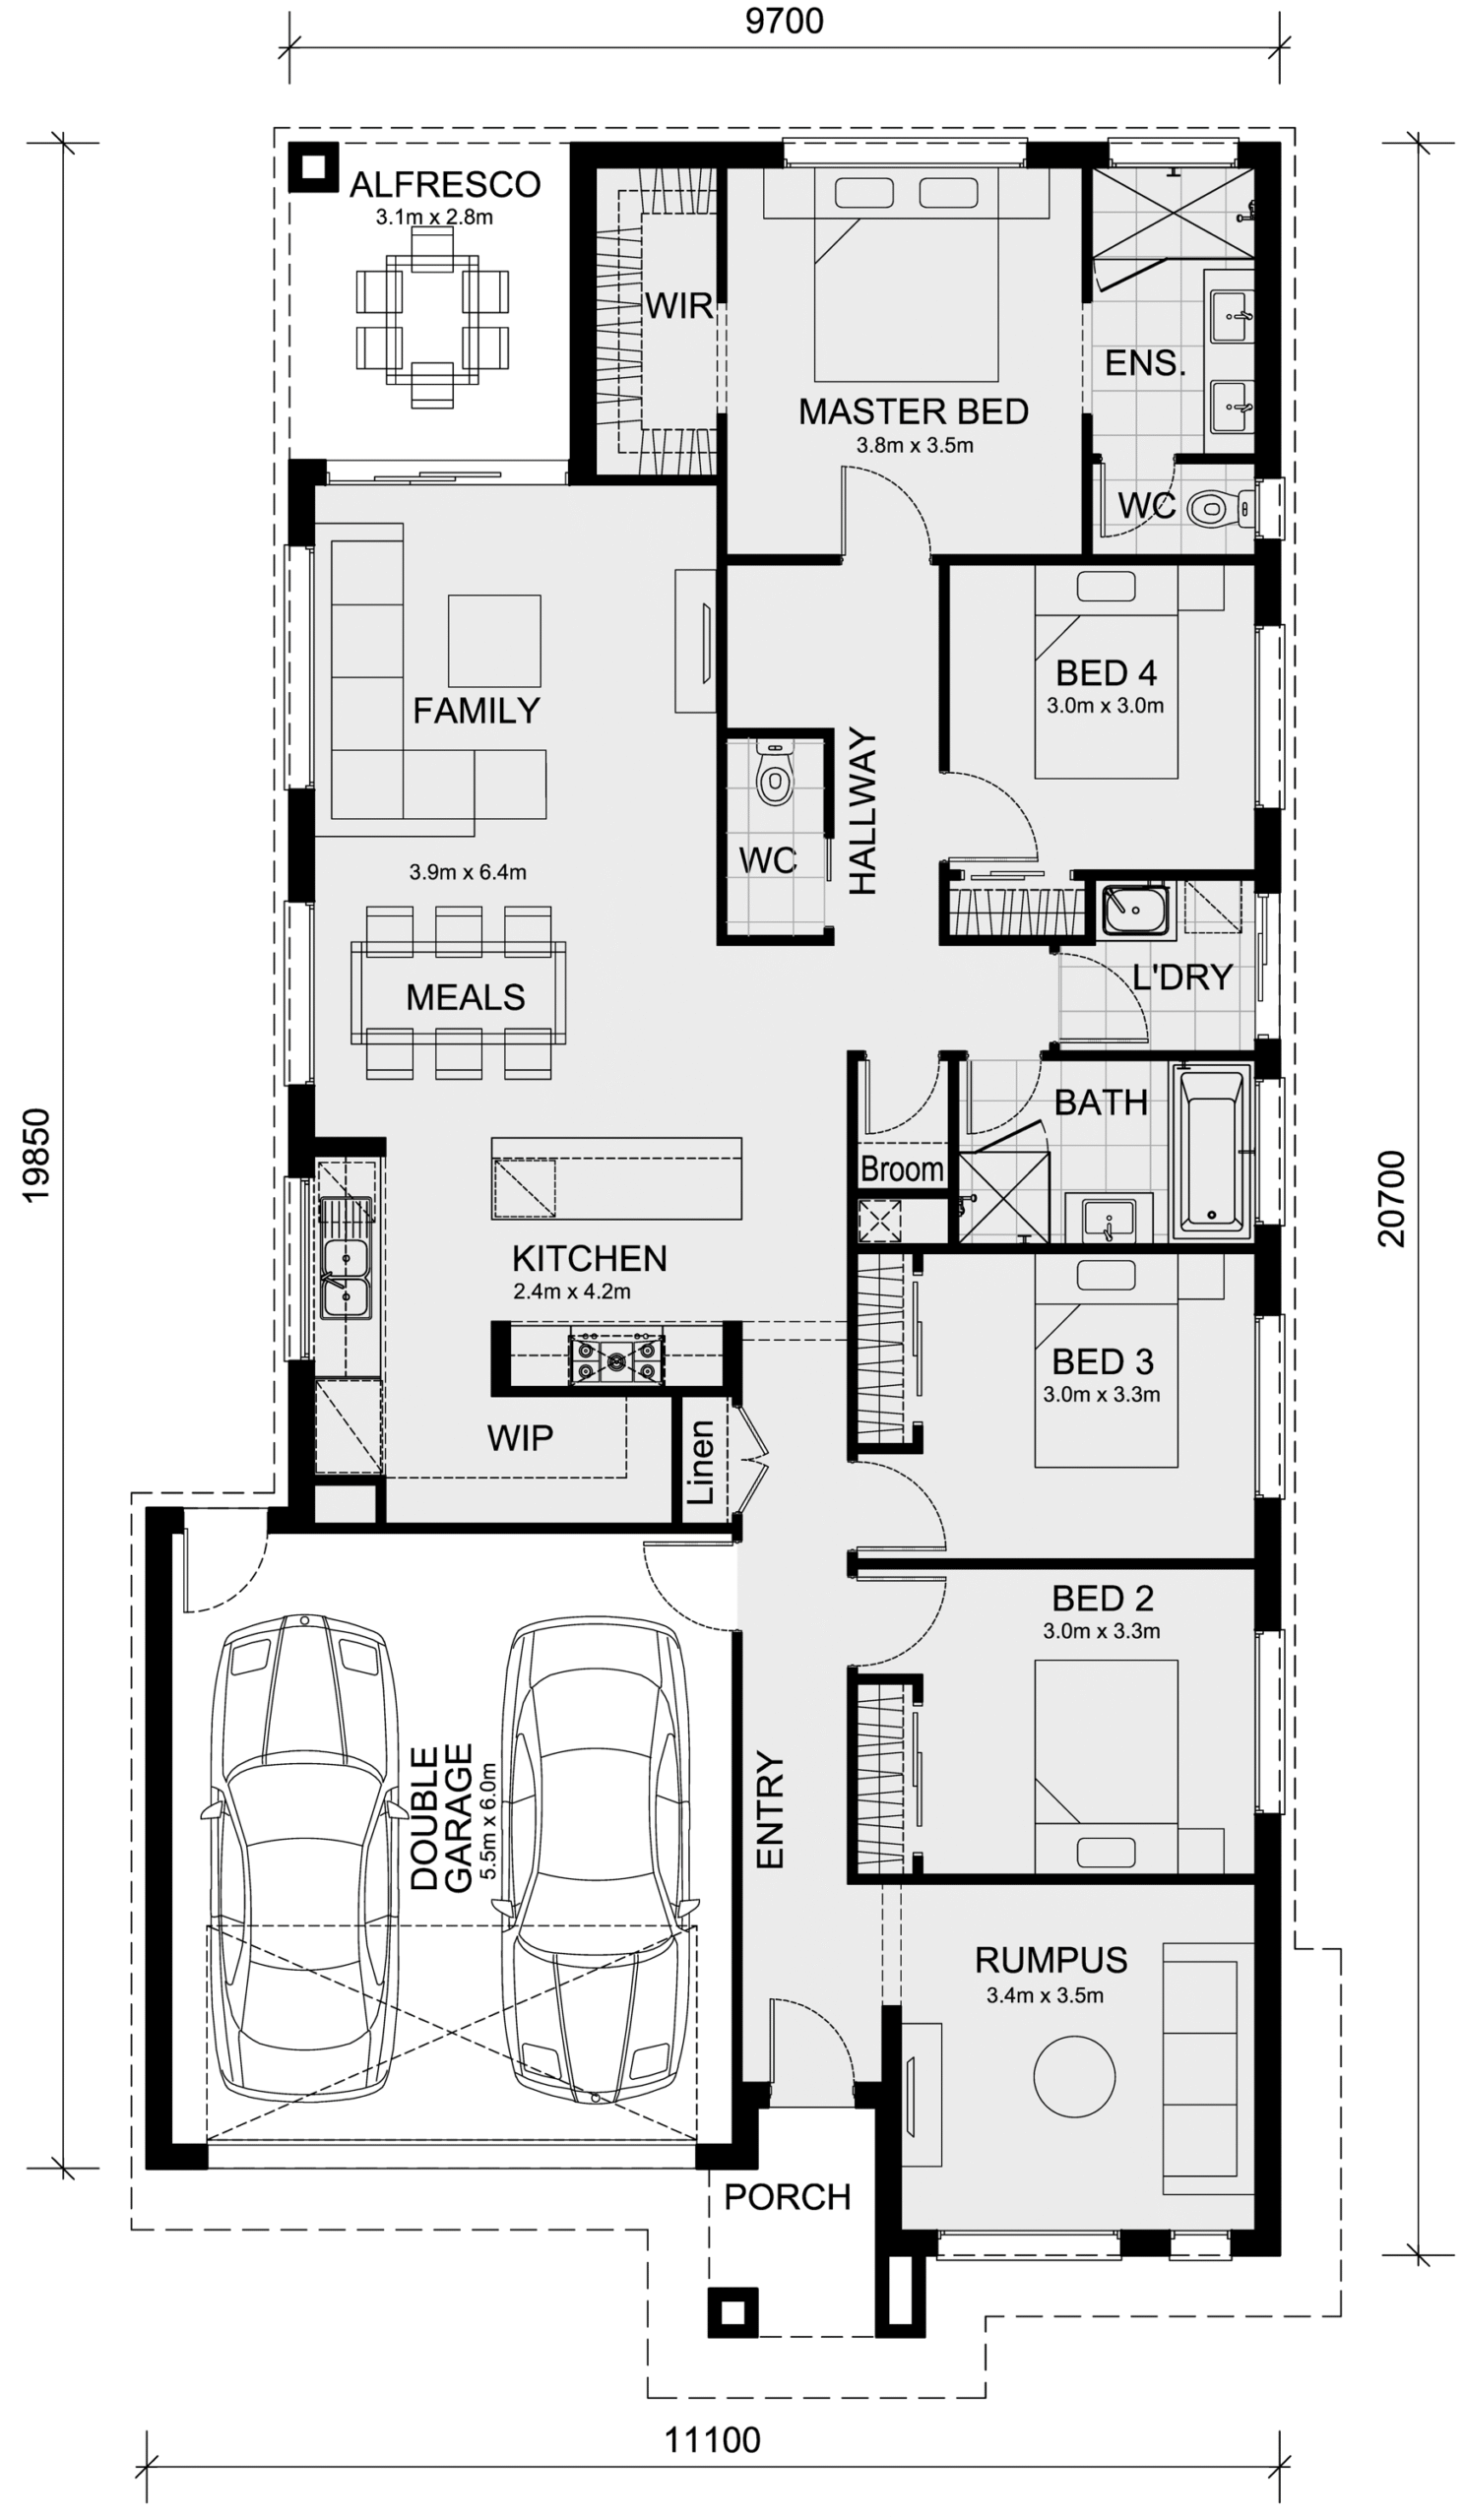
Build your dream lifestyle with the Cosgrove 225 home design on a 375 sqm west-facing allotment at Averley Estate, Pakenham East. Combining modern style, quality craftsmanship, and exceptional value, this home and land package is designed to suit growing families looking for comfort, functionality, and long-term peace of mind.
Package Inclusions
- 50-Year Structural Warranty for complete peace of mind
- Fixed site costs, including BAL 12.5 requirements
- Premium timber-look laminate flooring, carpet, and floor tiles
- 2,550mm high ceilings throughout
- Stone benchtops to the kitchen, ensuite, and bathroom
- 900mm stainless steel oven, cooktop & rangehood (600mm for homes under 20 squares)
- Built-in microwave with trim kit and dishwasher
- Semi-floating vanities with double vanity to ensuite
- Fully tiled shower bases
- Quick-slide wardrobe doors
- LED downlights throughout, external lighting, and garage strip light
- Internal garage access with two remote controls
- Flyscreens to windows and obscure glazing to ensuite and bathroom
- 7-Star Energy Rating
- Heating system and Hot Water Unit included
- Concrete flooring to alfresco area
- Premium 3-coat internal paint system
- Two TV points and two phone/data points
- Towel rails and toilet roll holders included
- Comprehensive Termite Management System (Parts A & B)
- Occupational Health & Safety compliance with asset protection
- BAL 12.5 upgrades, recycled water connection, and government gas connection fee included
First Home Buyers
Take advantage of:
- No Stamp Duty*
- $10,000 Government Grant*
Disclaimer
All plans, facades, images, and illustrations are for marketing purposes only and may vary from the final product. Dream Vila Homes reserves the right to amend designs, specifications, inclusions, and pricing without prior notice. Package pricing is based on a standard facade, standard inclusions, and land availability. Estate developer requirements or additional site costs may apply. Landscaping, fencing, driveways, decking, pathways, and other external works are not included unless specifically stated. Dimensions are approximate and may vary to comply with relevant building regulations.